
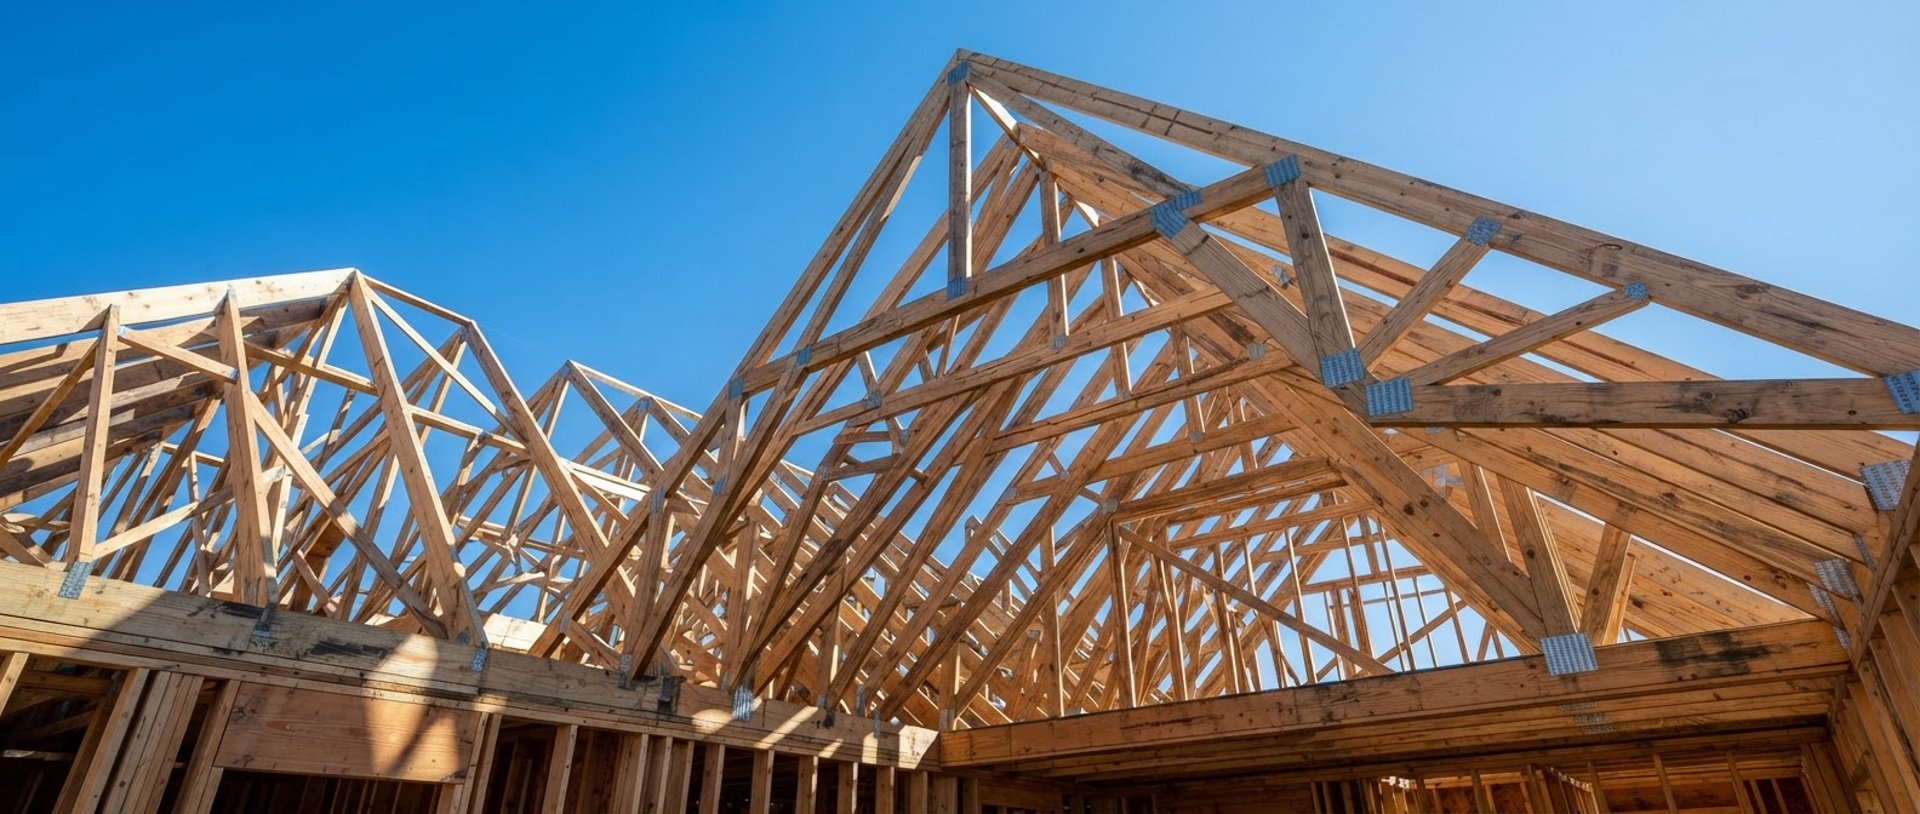
Framing Company
Structural Home Framing Company
Precision custom home and additions framing across Toronto, GTA, Hamilton, and the Tri-Cities.
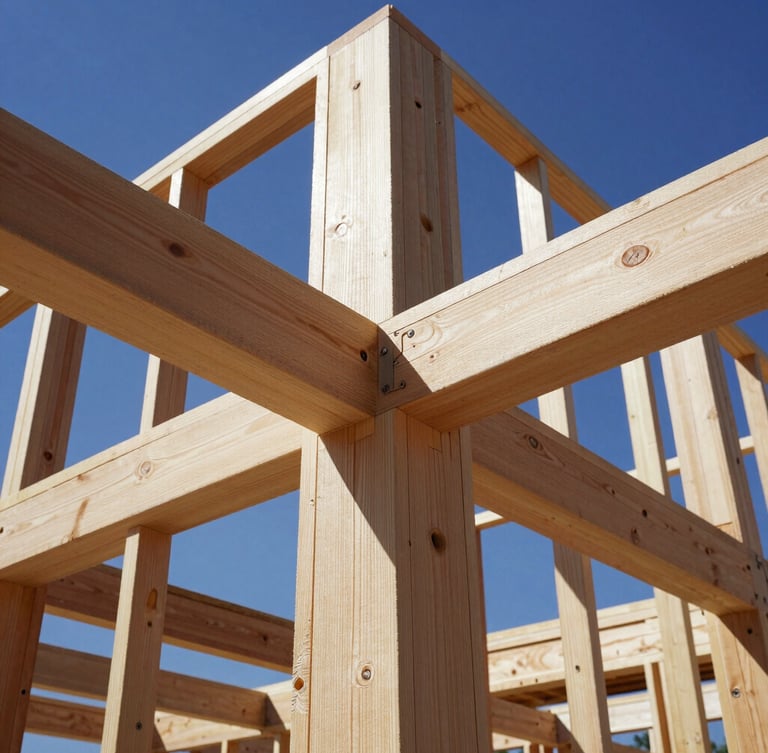
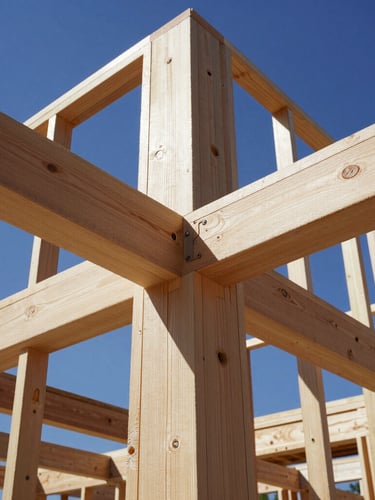
Engineered for Strength
Every wall, beam, and truss is delivered structurally flawless. We ensure square and true foundations for your project, eliminating costly errors down the line and ensuring seamless work for subsequent trades.
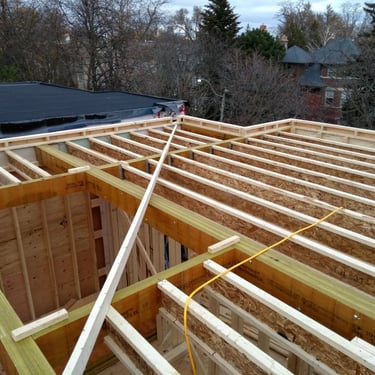
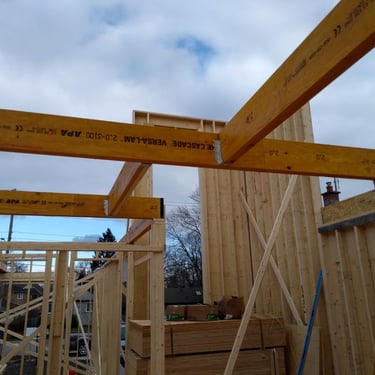
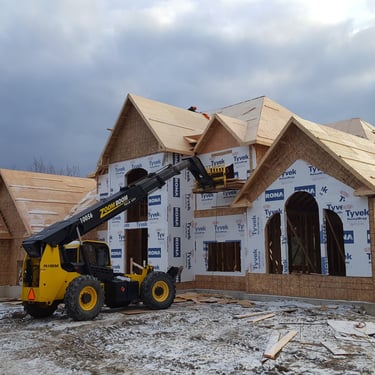
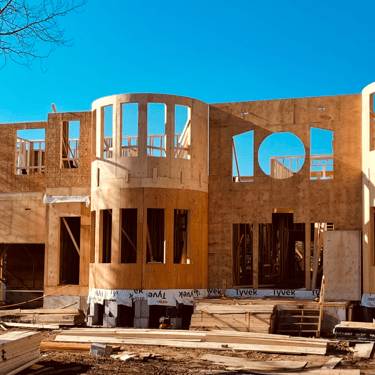
Our Work
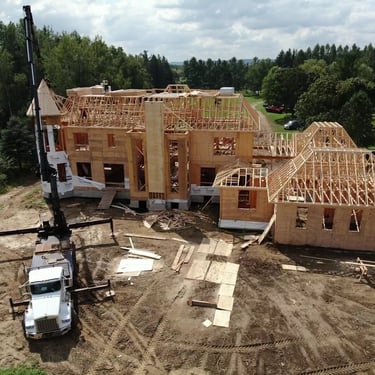
Some Of Our Framing Projects
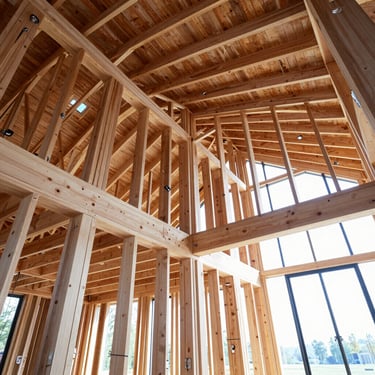
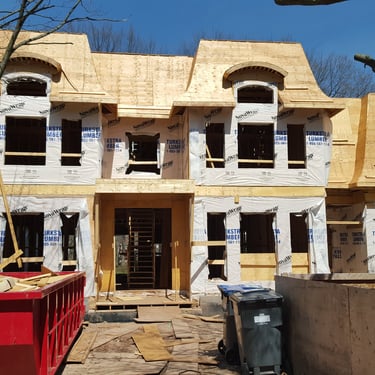
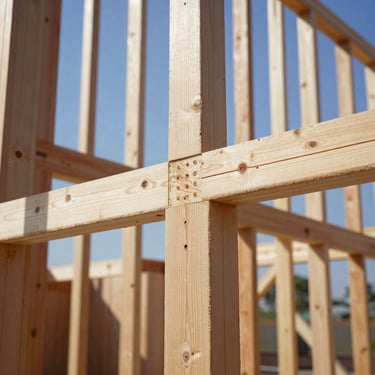
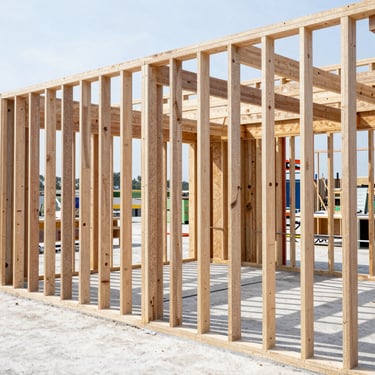
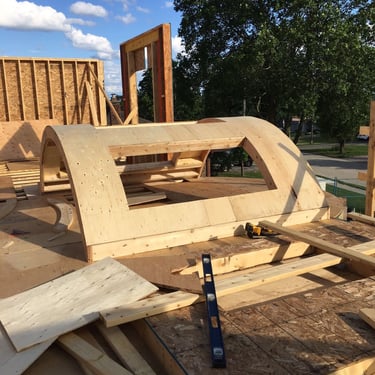
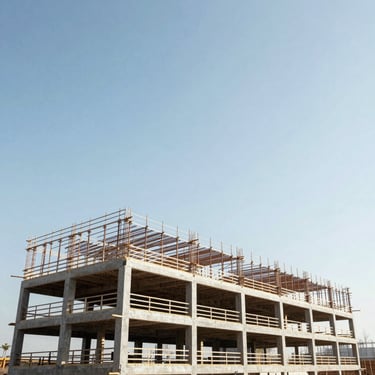
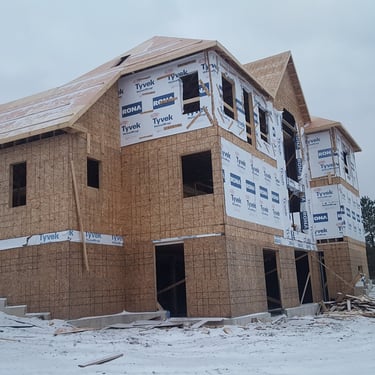
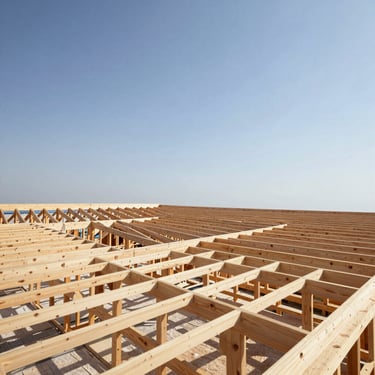
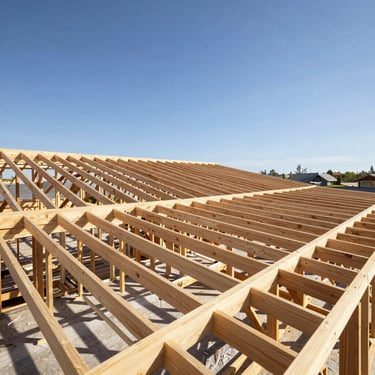
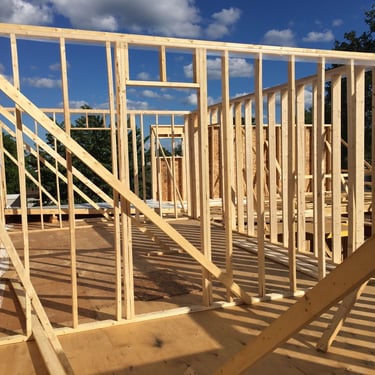
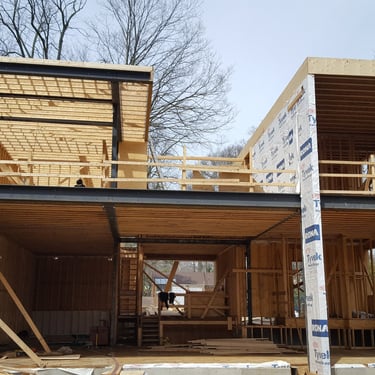
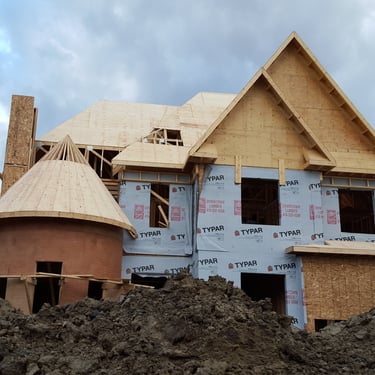
A gallery of our completed custom home framing and additions projects, showcasing our precision in rough carpentry and heavy timber construction.
Precision Framing Process
Site Layout
Wall Framing
Roof Trusses
Structural Review
Accurate site layout and subfloor installation ensures every subsequent structural element is perfectly aligned.
Expert wall framing, including shear walls and intricate window/door openings, built to exact specifications.
Installation of custom roof trusses and complex rooflines, ensuring structural integrity and architectural vision.
Final structural review and inspection to guarantee every component is square, true, and ready for the next phase.
Ready to Build?
Get your project out of the ground faster with Bravo Built. Contact us for a precise, reliable framing quote today.
Bravo Built
Structural bones. Square and true.
SITEMAP
Home
Framing
Demolition
Foundations
Decks & Fences
Contact
GET IN TOUCH
info@bravobuilthomes.com
Serving Toronto, GTA, Hamilton & Tri-Cities
Heavy-duty residential structural contractors
© 2026 Bravo Built-Heavy structural framing and foundations. No excuses.
TORONTO - GTA - HAMILTON - TRI-CITIES